
Designing a small kitchen is a delicate balancing act. Every decision, from layout to lighting, carries more weight than it would in a larger space. A single poor choice can make the kitchen feel cramped, inefficient, and frustrating to use, while thoughtful planning can transform even the smallest kitchen into a space that feels functional, welcoming, and surprisingly spacious.
Small Kitchen Design
Open Shelving vs Closed Cabinets: Best Storage for Tiny Kitchens

Designing a tiny kitchen can feel overwhelming. Limited space, limited storage, and the constant challenge of keeping everything functional without making the room feel cramped. One of the biggest design decisions that directly affects how a small kitchen looks and works is choosing between open shelving and closed cabinets.
10 Small Kitchen Layout Ideas That Maximize Space and Storage
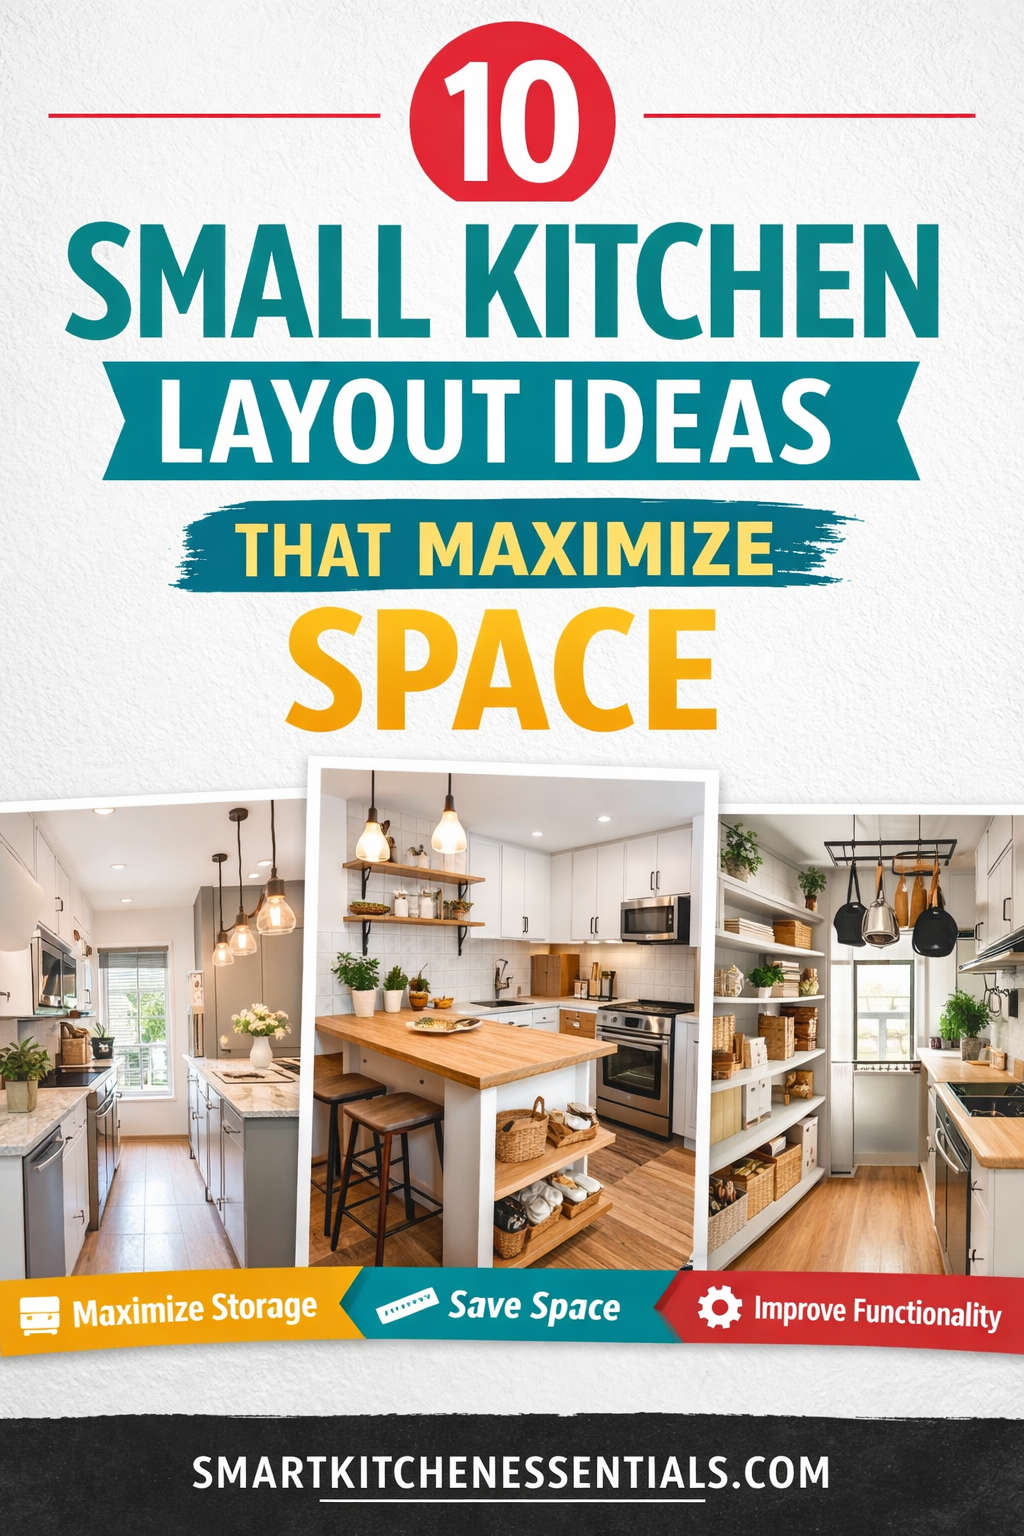
Designing a small kitchen can feel overwhelming. Limited square footage often leads to cluttered counters, tight walkways, and a sense that nothing quite fits. However, a small kitchen does not have to mean sacrificing comfort, efficiency, or style. With the right layout, thoughtful storage solutions, and smart design decisions, even the most compact kitchen can feel spacious, organized, and enjoyable to use.